
Architect Josh Cooper with the JCC Design Studio team, Interior Designer Barbara Winchester, and Project Managers Nick vonWerssoiwetz and Bryan Owens.
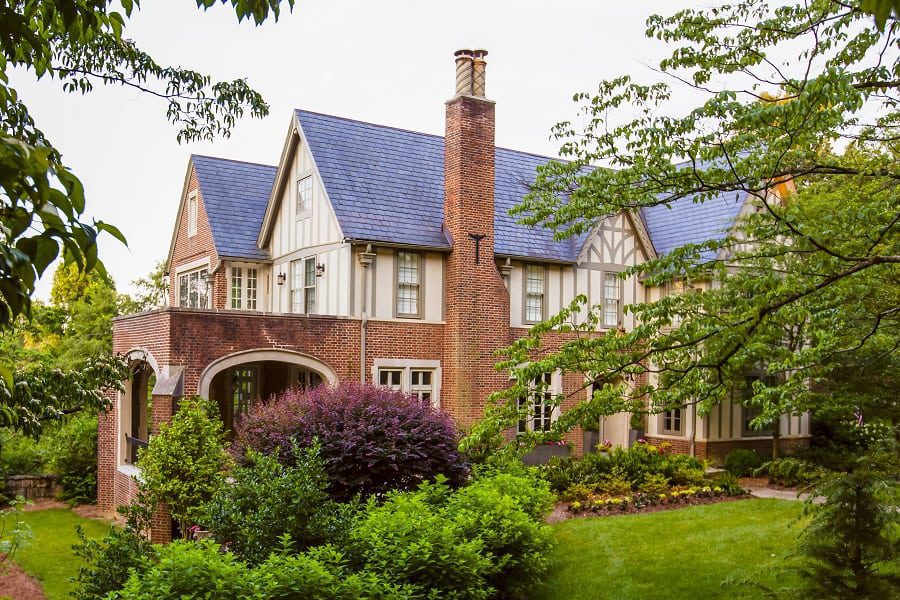
Chattanooga. Architect Josh Cooper has brought a modern floor plan to a distinctly traditional Tudor home in one of Chattanooga’s oldest neighborhoods. His firm, JCC Studio, completed a stunning restoration of the former McCallie estate, originally built in 1933. “Our challenge,” said Josh, “was how to preserve the character, integrity and history of the home, while addressing the needs and aesthetics of a contemporary family.”
Josh is familiar with clients who begin a conversation with how much they admire the original woodwork, even as their next question is, ‘Can you make that wall go away?’ Family members want to keep each other visually close, yet working with historic structures, you are quickly reminded of the social history reflected in the architecture. Family rooms are no longer an addition or afterthought, and a separate dining room is no longer the norm or a luxury. Today, connectivity is everything.
The architect shifted walls, opening up a butler’s pantry and an isolated sun room, to blend spaces together with the goal of reflecting the values of the new residents, a family of five. Working within the original footprint, much care was taken to not make any changes that might impact the exterior design.
“The most satisfying part of this project was the realization that we were essentially giving this landmark house another one hundred years of life.” —Architect Josh Cooper
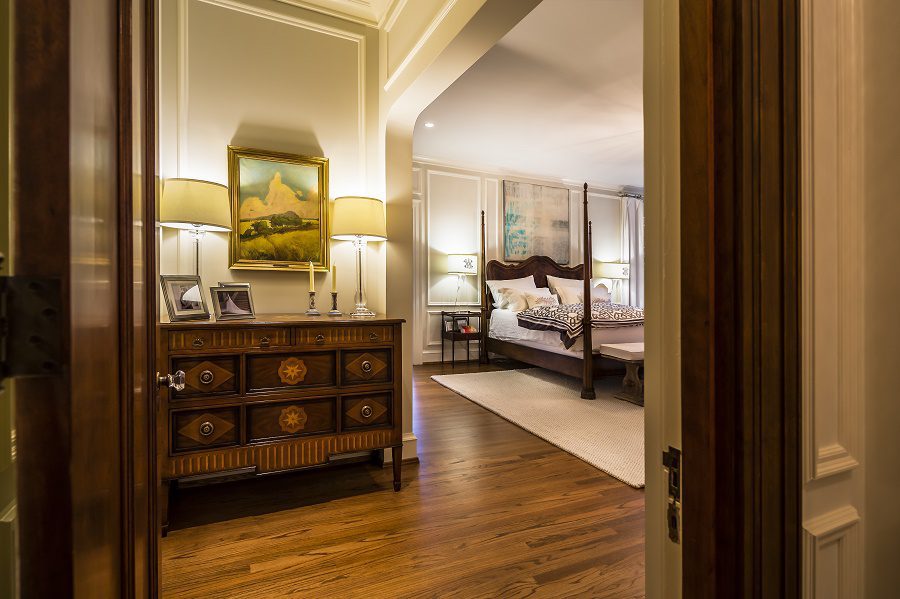
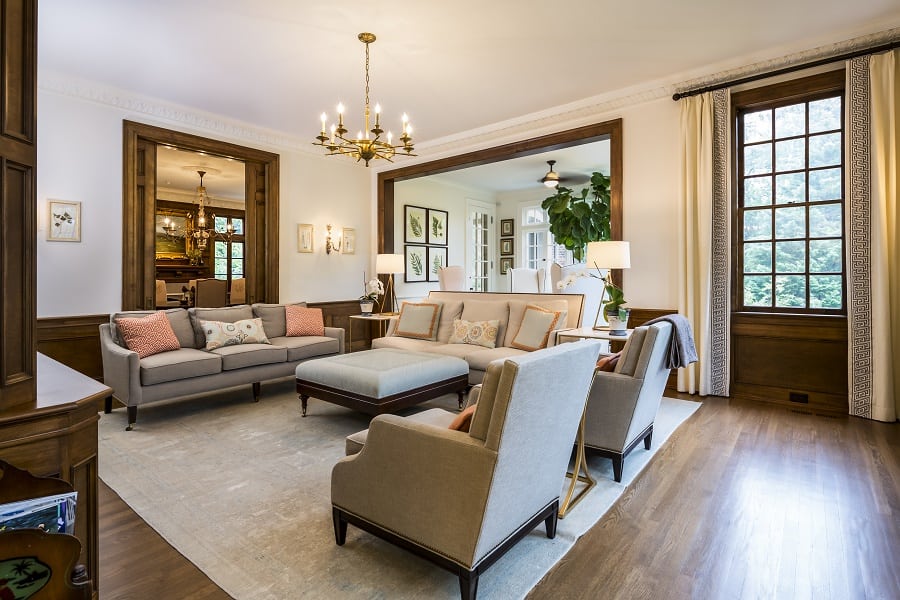
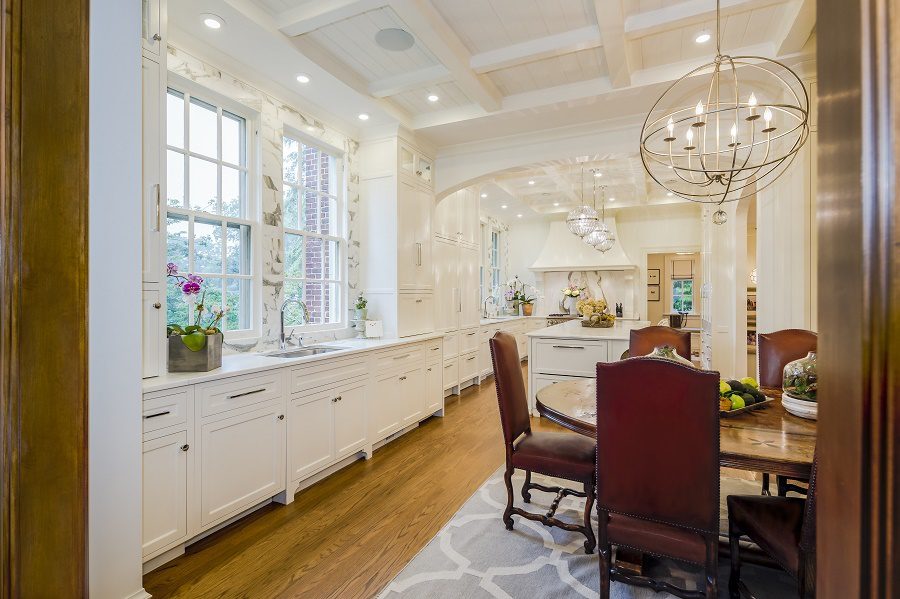
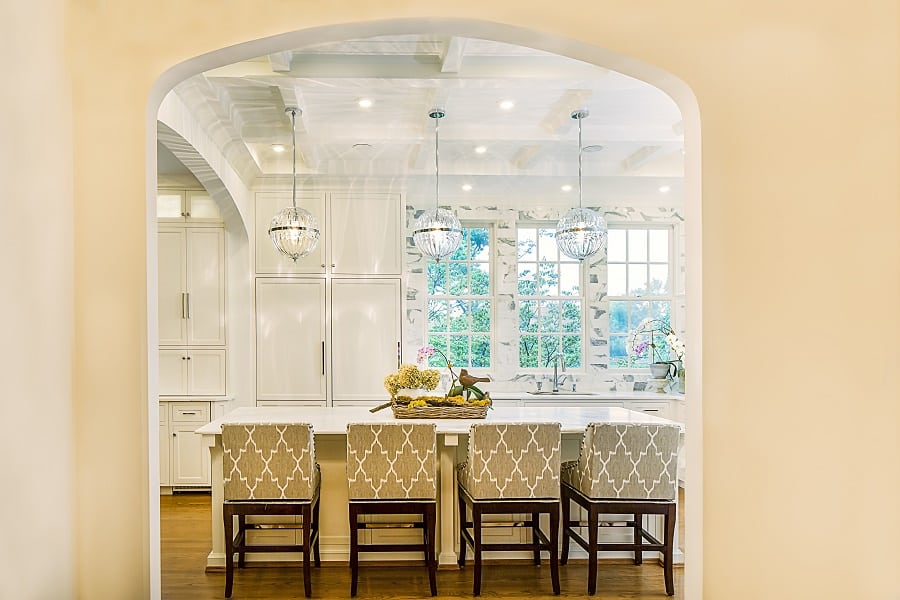
The result of the architect’s care is a series of arches that subtly define rooms, while allowing for a flood of natural light and family interaction. Each of the defining Tudor elements were not only retained in the new design, but were elevated by echoing such patterns. For example, the family room and kitchen are connected with wide archways that opened up what was previously somewhat choppy spaces. The classic arch patterns echo the exterior of the Tudor home and were inspired in their millwork by a smaller interior archway. The dominant arch transitioning from the living room into the kitchen area is a warm walnut-stained wood, while other arches echo its design but are painted white to blend with the bright kitchen cabinetry. The attention to detail with the coffered ceiling beams in the kitchen reflect Old World sensibilities blended with modern sleek countertops. Similarly, the master bedroom expansion uses the traditional mitered millwork panel details on each wall, to make the original and new Tudor-inspired features seamless.
“The most satisfying part of this project was the realization that we were essentially giving this landmark house another one hundred years of life,” said Josh. “The success of the renovation is a credit to the homeowners who made a commitment to update each system electrical, mechanical, and thermal insulation—and bring the home fully into the 21st Century.”
JCC Design Studio’s restoration of this historic Tudor home represents best practices of preserving the architectural style while making significant functional improvements.
Southern Sources
Architect Josh Cooper, JCC Design Studio, Chattanooga
Matt Brown, Raines Brothers, Inc., Chattanooga, 423.468.2036
Photography by Ricki Chester
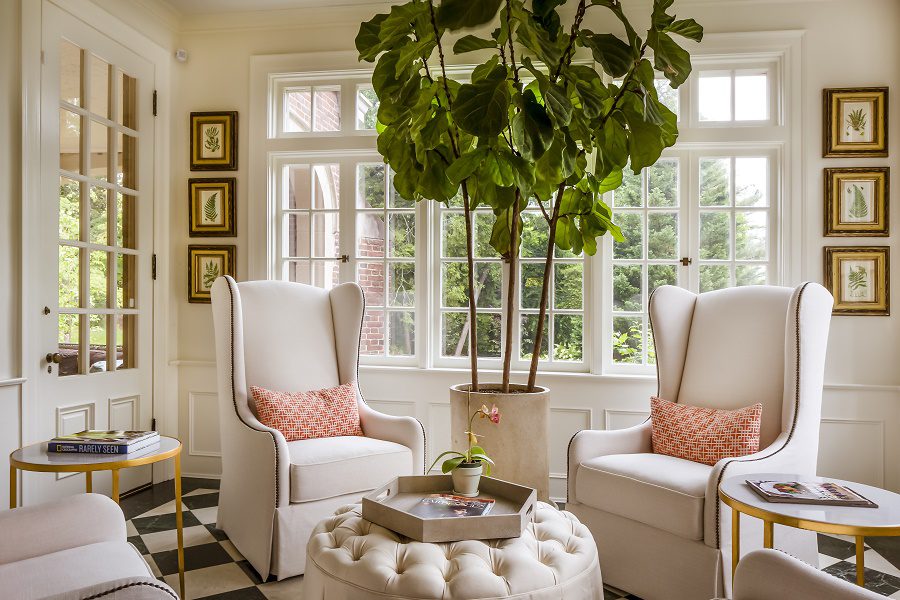
This sitting room was once closed off and now extends its sunny presence into the adjacent family room
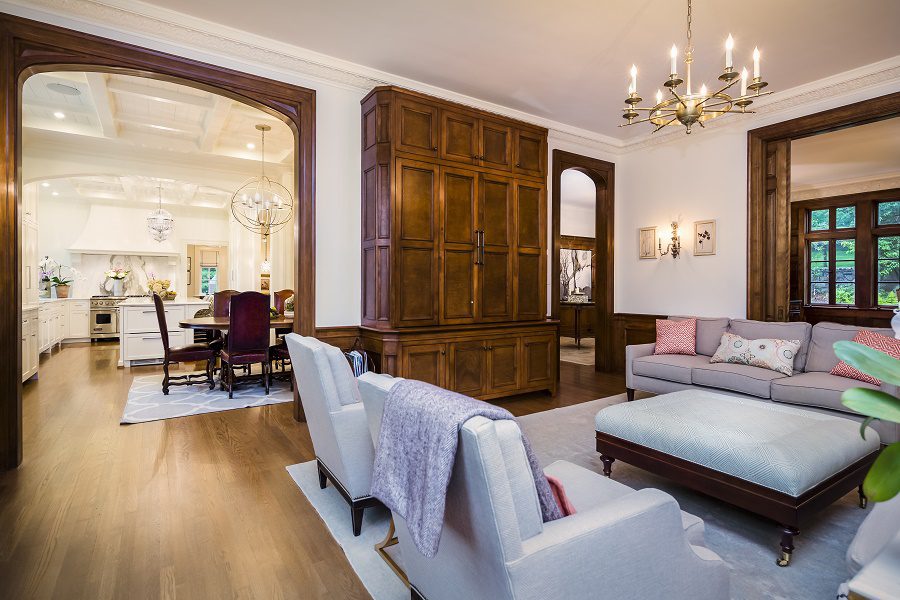
The new Tudor arch was vital to open up the original separate dining room and create the modern open floor plan. The warm wood blends with the original wainscoting.
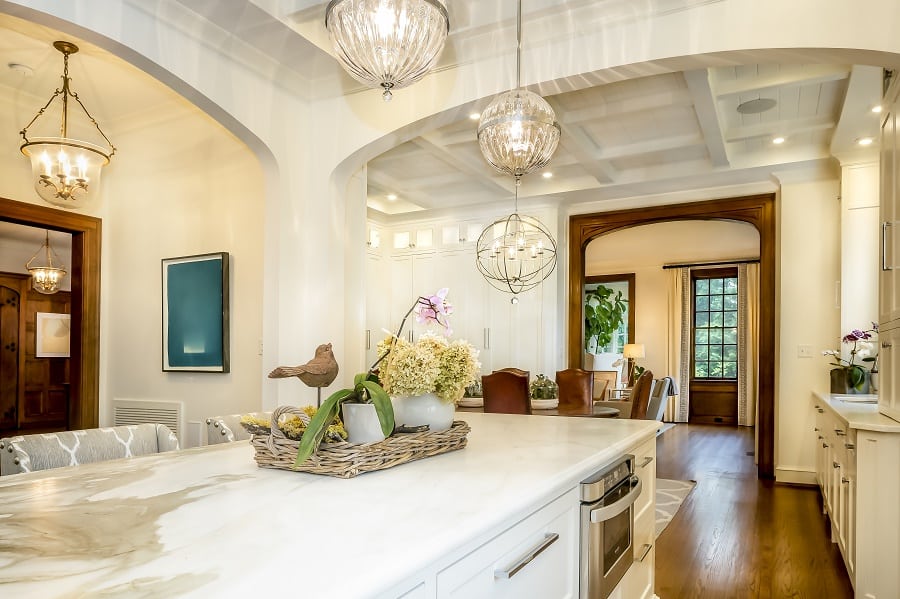
Tudor-inspired arches open up the main living area of the family home to the dining area and kitchen. Note the coffered ceiling and repetition of the arches.
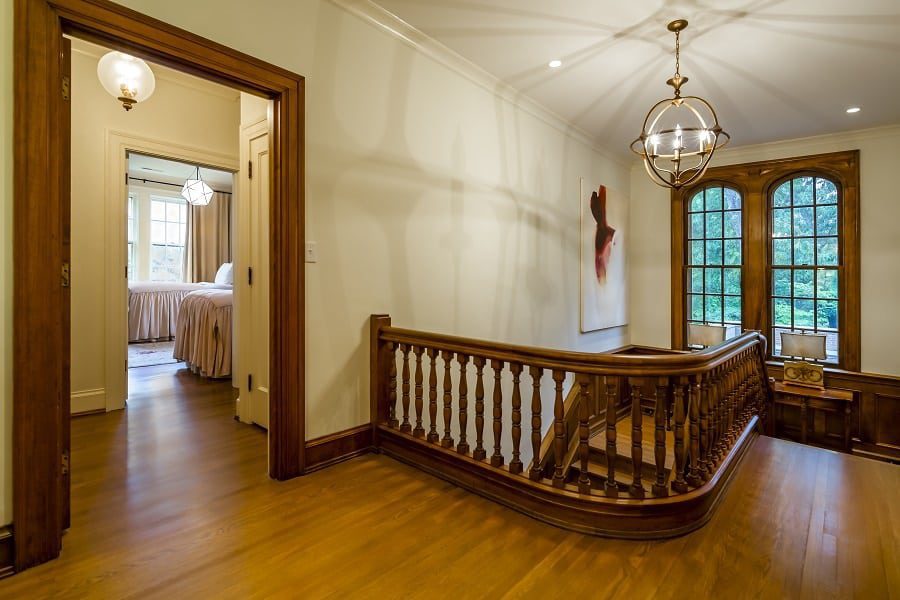
The grand upstairs landing offers original architectural detail with new lighting
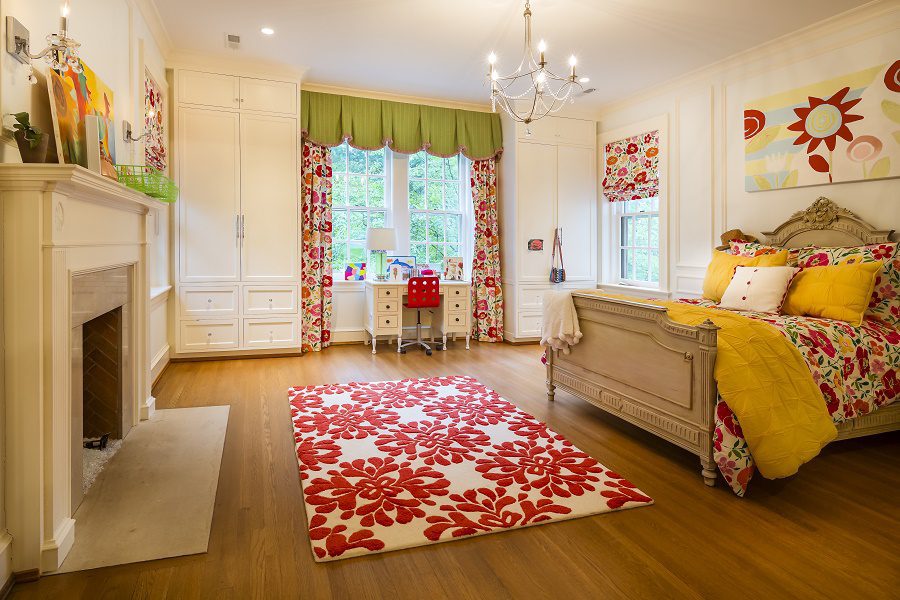
The children’s charming bedroom features built-in wardrobes flanking the double window
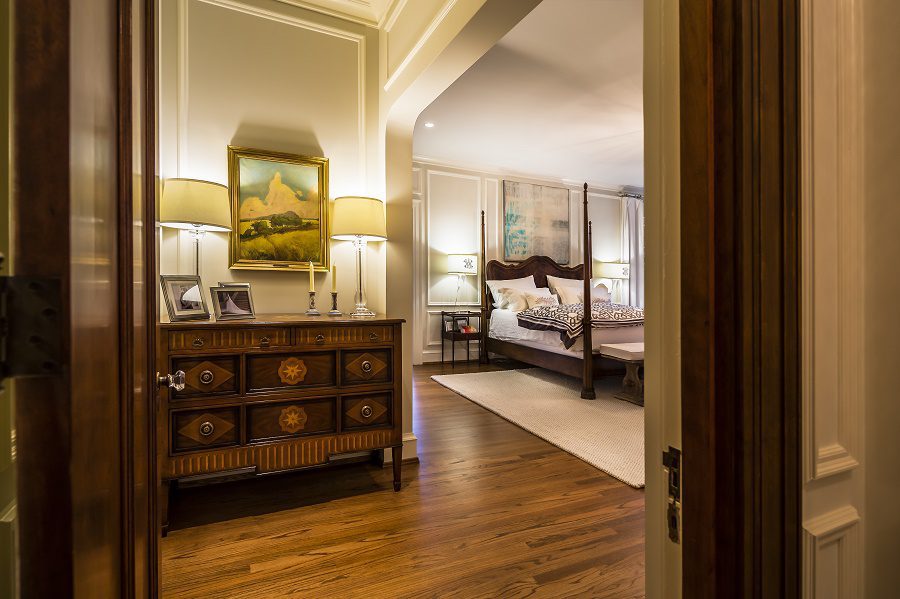
Master bedroom vestibule entrance
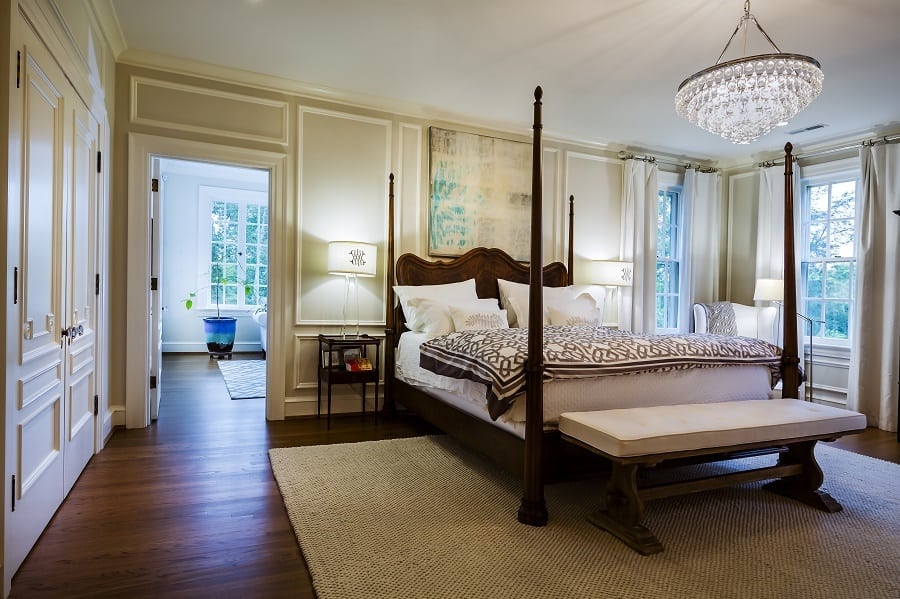
Master bedroom remodel features architectural wall panels in keeping with Tudor style
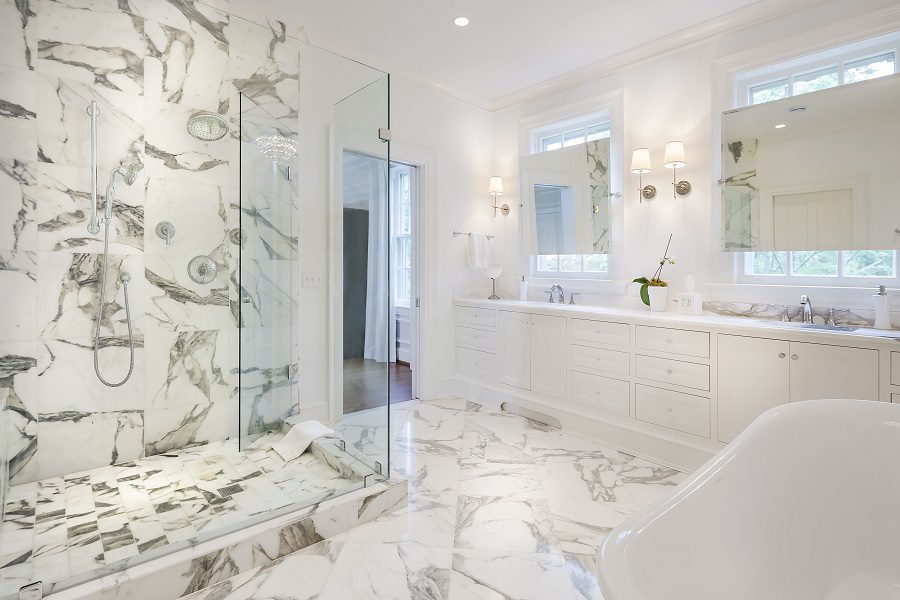
Master bathroom remodel added mirrors to existing windows to avoid any change to the historic home’s exterior
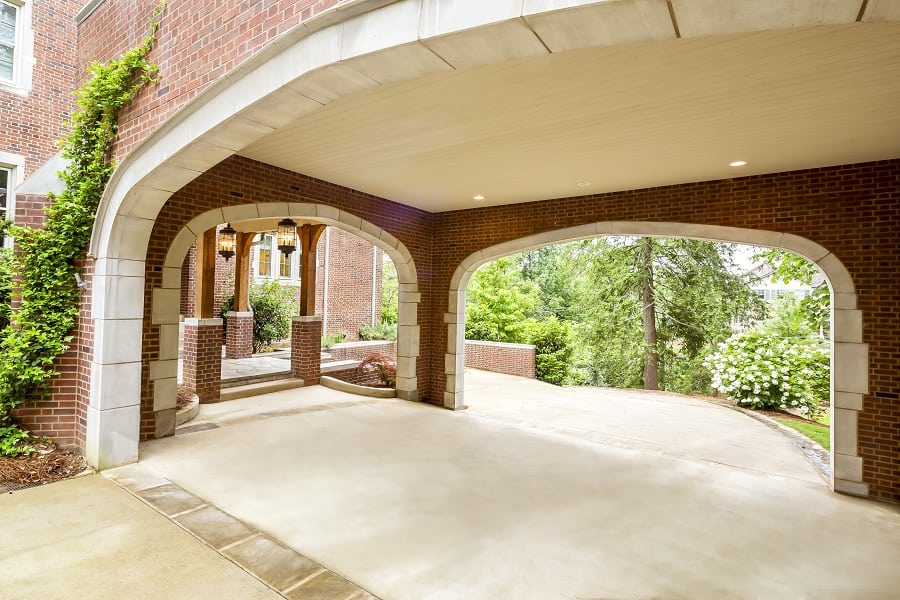
Exterior detail